
Address
20225 Walnut Street, Weston, OH
Price
$ 195,000
Property Attributes
- MLS#10010009
- TypeSingle Family
- Listing Status Active
- CountyWood
- CityWeston
- NeighborhoodNone
- Zip43569
- Style
- Year Built1900
- Price$ 195,000
- Bedrooms3
- Full Bathrooms2
- Half Bathrooms1
- Sqr Footage1428
- Lot Size0.23 Acres
Data Source:
Northwest Ohio REALTORS® (NORIS)
Property Description
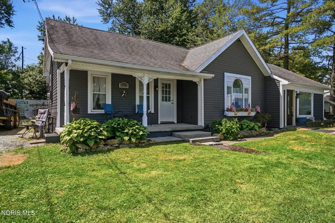
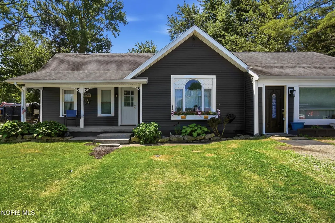
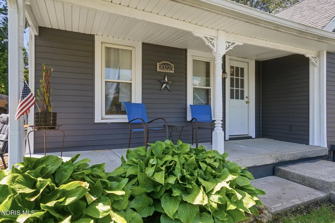
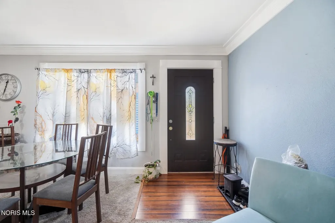
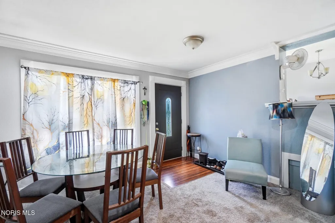
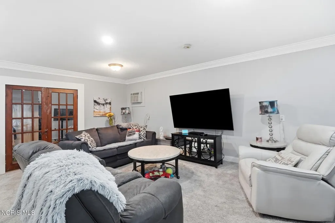
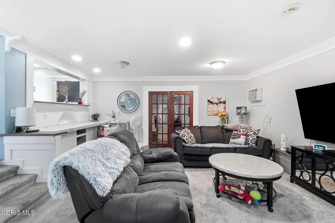
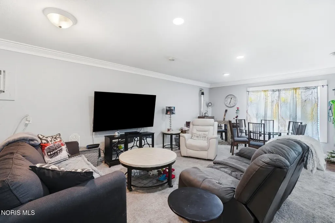
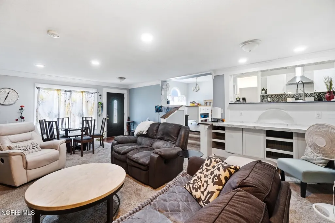
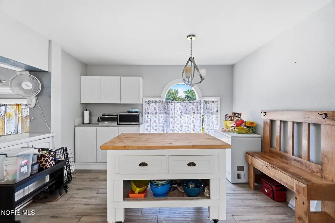
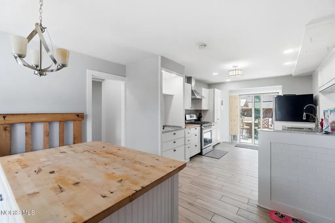
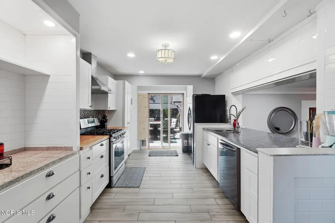
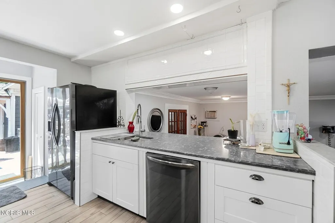
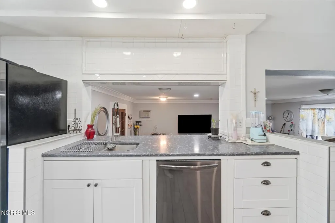
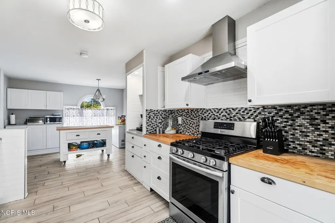
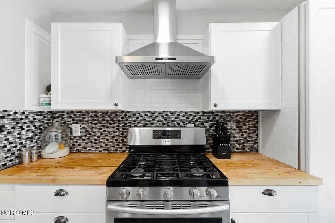
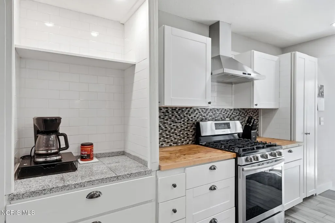
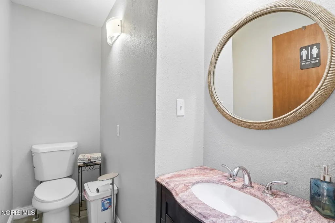
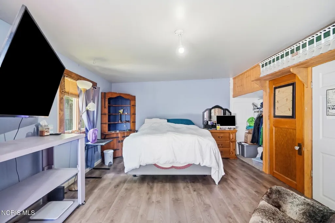
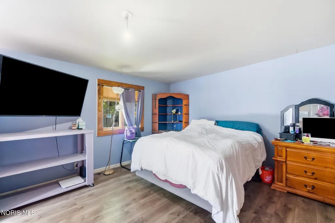
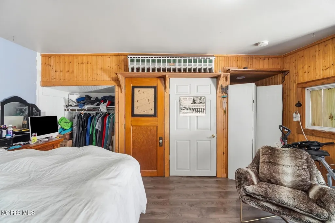
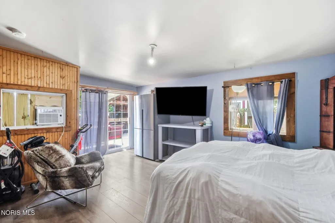
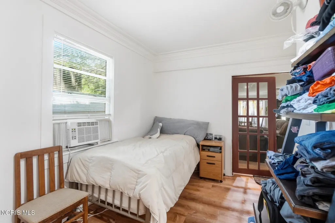
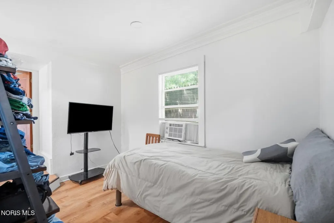
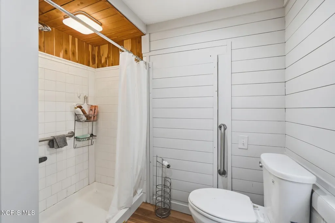
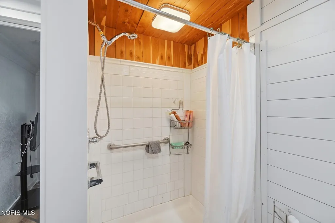
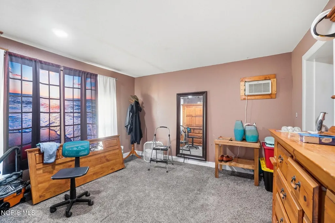
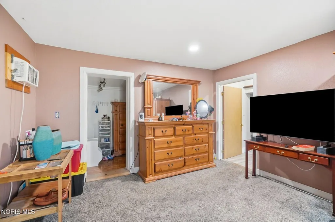
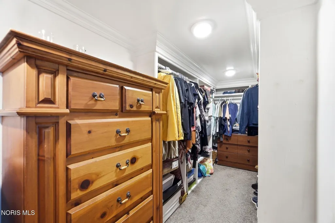
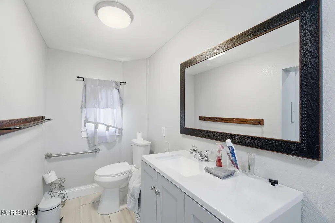
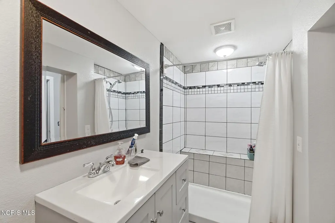
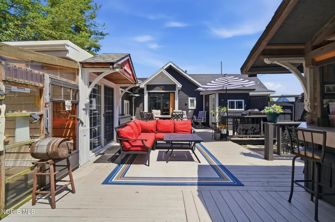
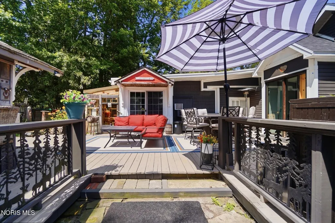
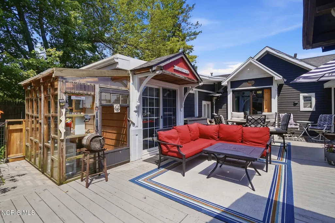
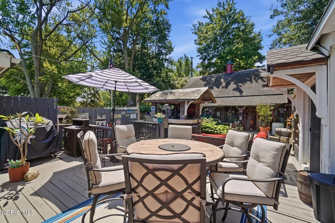
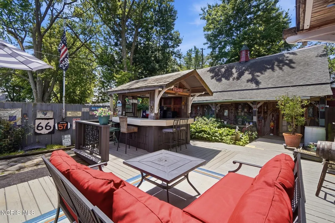
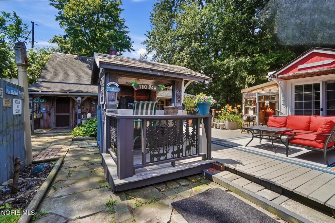
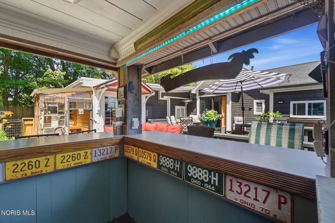
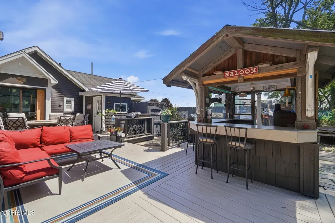
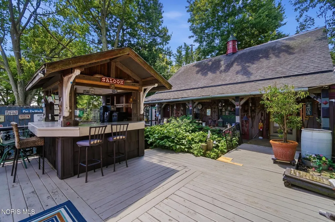
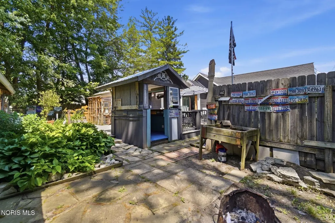
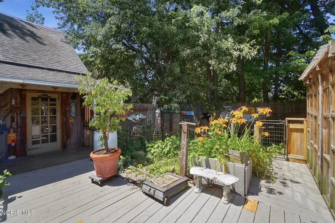
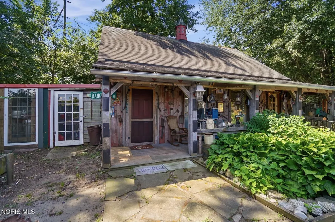
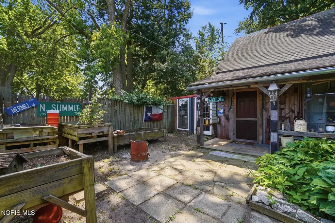
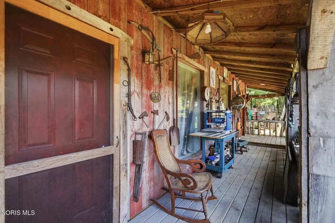
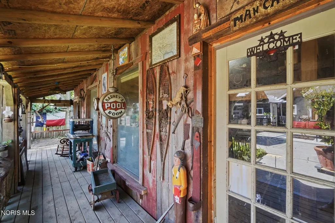
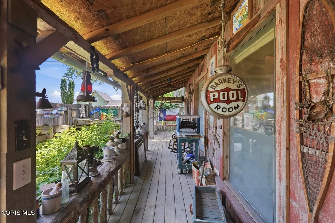
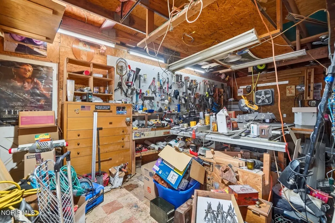
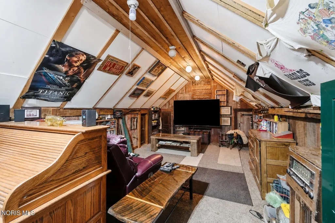
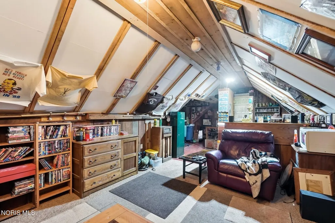
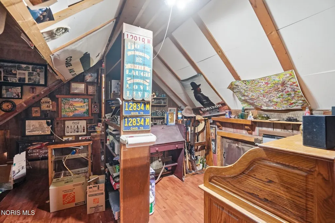
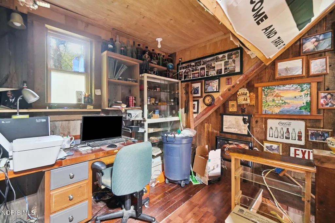
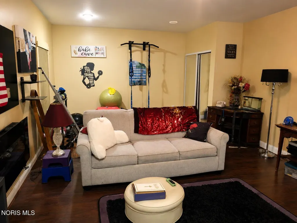
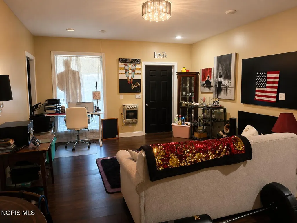
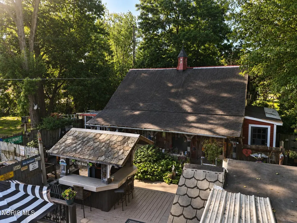
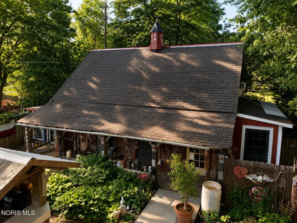
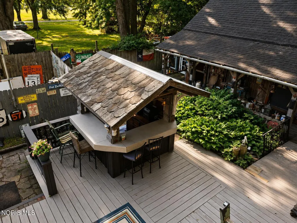
If entertaining is at the top of your wish list, this is the home you've been waiting for! Located in Otsego School District, this unique home offers 3 bedrooms, 2.5 bathrooms, and a layout that's full of versatility. The true highlight is the incredible outdoor living space. The fully privacy-fenced backyard has been thoughtfully designed for entertaining, featuring an outdoor bar, a freshly stained deck, and plenty of room to relax or host family and friends. Adding even more flexibility, the detached garage has been transformed into two separate, climate-controlled flex spaces complete with heating and air conditioning. Whether you need a workshop, hobby room, home office, fitness area, game room, or simply a place to unwind, these versatile spaces can easily adapt to your lifestyle. Inside, you'll find an eat-in kitchen, updated bathrooms, updated plumbing and electrical, and a huge attic that provides exceptional storage. All kitchen appliances, along with the washer and dryer, will stay with the home, making moving in even easier. The exterior has also been refreshed with newly painted siding and a freshly stained back deck, adding to the home's curb appeal. If you've been searching for a home with unique spaces, practical updates, and an outdoor area that's truly designed to be enjoyed, this is one you won't want to miss!
| Elementary School | Middle School | High School |
|---|---|---|
| Otsego Elementary School | None Middle School | Otsego High School |
| Price History | |
|---|---|
| 7/3/2026 | Listed $195,000 |
General Features
| Living Area | 1428 |
|---|---|
| Sewer | Public Sewer |
| Heating | See Remarks |
| Cooling | Window Unit(s) |
| Utilities | Electricity Connected,Natural Gas Connected,Sewer Connected,Water Connected |
| Possession | Close Plus 30 Days |
| Roof | Asphalt,Shingle |
| Appliances | Microwave,Dryer,Gas Range,Refrigerator,Washer |
| Construction Materials | Frame,Wood Siding |
| Year Built | 1900 |
| Levels | One |
| Property Subtype | Single Family Residence |
| Tax Year | 2025 |
| Parcel Number | X78-509-350414005000 |
| Accessibility | Accessible Full Bath,Grip-Accessible Features |
| County | Wood |
| New Construction | false |
| Property Type | Residential |
| HOA | false |
| Attached Garage | false |
| Subdivision Name | None |
| Garage Y/N | false |
| Other Structures | Outbuilding,Workshop,See Remarks |
| Total Rooms | 5 |
| Full Baths | 2 |
| Status | Active |
| High School | Otsego |
| City | Weston |
| Disclosures | Lead Based Paint Disclosure,Property Disclosure |
| High School District | Otsego |
| Lot Size Units | Acres |
| Lot Size Square Feet | 9801 |
| Carport Y/N | false |
| Elementary School | Otsego |
| Property Attached Y/N | false |
| Middle/Junior High School | None |
| Virtual Tour | https://www.propertypanorama.com/instaview/toledo/10010009 |
| Structure Type | House |
| Standard Status | Active |
| Occupancy Type | Owner |
| Sewer_co_Public_sp_Sewer | true |
Interior Features
| Interior Amenities | Eat-in Kitchen |
|---|---|
| Flooring | Carpet |
| Total Stories | 1 |
| Common Walls | No Common Walls |
| Basement (Y/N) | false |
| Air Conditioning Y/N | true |
| Fireplace Y/N | false |
| Half Baths | 1 |
| Laundry Features | Electric Dryer Hookup,Main Level,See Remarks |
| Total Bedrooms | 3 |
| LivingAreaSource | Public Records |
| Total Baths | 3 |
Exterior Features
| Fencing | Privacy |
|---|---|
| Parking Features | Gravel,Driveway |
| Water Source | Public |
| Lot Size Area | 0.23 |
| Foundation Details | Pillar/Post/Pier,Slab |
| Lot Dimensions | 70X140 |
| Lot Size Acres | 0.23 |
| Waterfront Y/N | false |
Amenities
- Foreclosure
- Views
- Short Sale
- New Construction
- Adult 55+
- Lease To Own
- No HOA Fees
- Furnished
- Primary On Main
- Air Conditioning
- Seller Finance
- Green
- Fixer Upper
- Horse
- Golf
- Fireplace
- Deck
- Garage
- Basement
- Pool
Property vs Single Family Average in 43569
Price
Year Built


 The data relating to real estate for sale on this web site comes
in part from the Broker Reciprocity™ program of the Multiple
Listing Service of Greater Cincinnati. Real estate listings held by
brokerage firms other than The Holden Agency are marked with the MLS ™ logo
(the small logo to the left) and detailed information about them includes
the name of the listing brokers. The information herein is furnished by the property owner in good faith
The data relating to real estate for sale on this web site comes
in part from the Broker Reciprocity™ program of the Multiple
Listing Service of Greater Cincinnati. Real estate listings held by
brokerage firms other than The Holden Agency are marked with the MLS ™ logo
(the small logo to the left) and detailed information about them includes
the name of the listing brokers. The information herein is furnished by the property owner in good faith
 © MLS Now, INC - Northern Ohio Regional Multiple Listing Service All information deemed reliable but not guaranteed. All properties are subject to prior sale, change or withdrawal. Neither listing broker(s) or information provider(s) shall be responsible for any typographical errors, misinformation, misprints and shall be held totally harmless. Listing(s) information is provided for consumer's personal, non-commercial use and may not be used for any purpose other than to identify prospective
 All information deemed reliable but not guaranteed. All properties are subject to prior sale, change or withdrawal. Neither listing broker(s) or information provider(s) shall be responsible for any typographical errors, misinformation, misprints and shall be held totally harmless. Listing(s) information is provided for consumers personal, non-commercial use and may not be used for any purpose other than to identify prospective properties consumers may be interested in purchasing. Information on this
 Information should be deemed reliable but not guaranteed, all representations are approximate, and individual verification is recommended. Copyright ©2017 All rights reserved.
