

Address
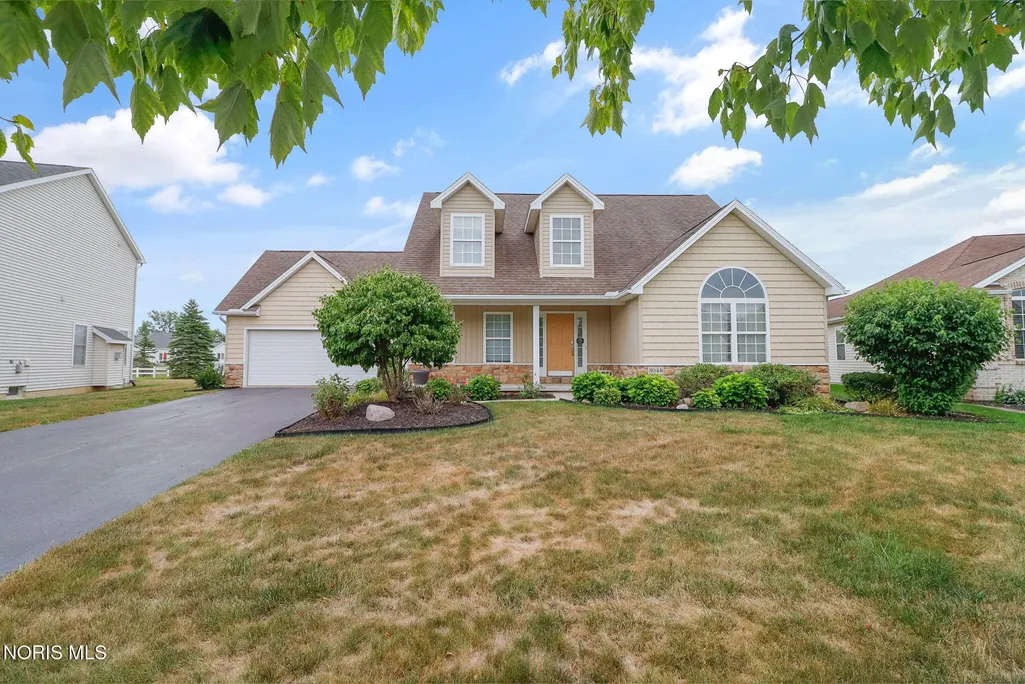
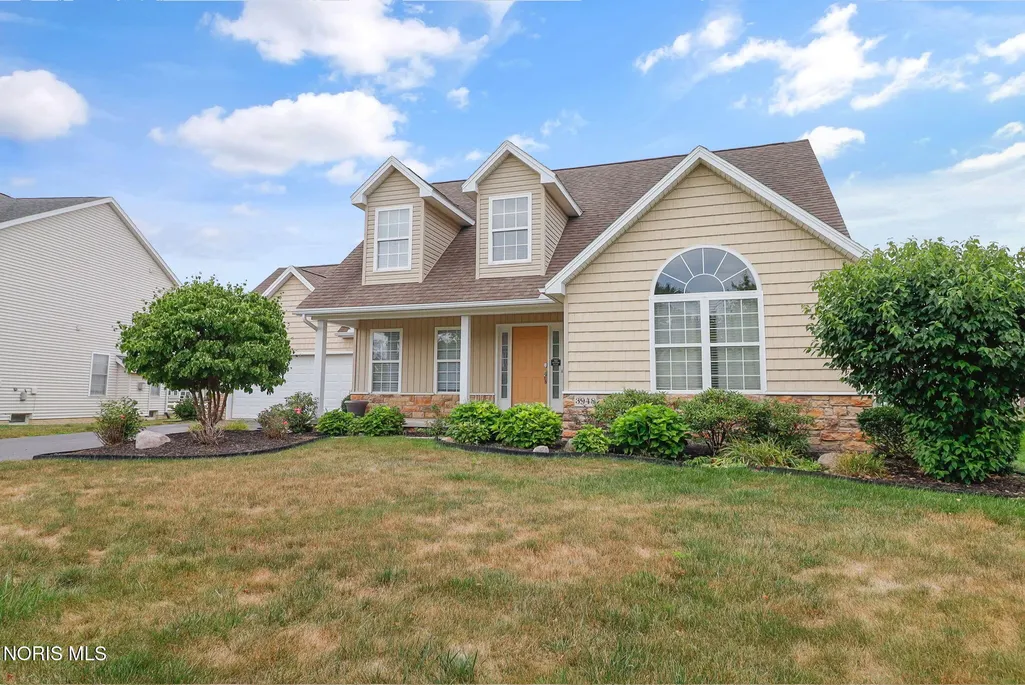
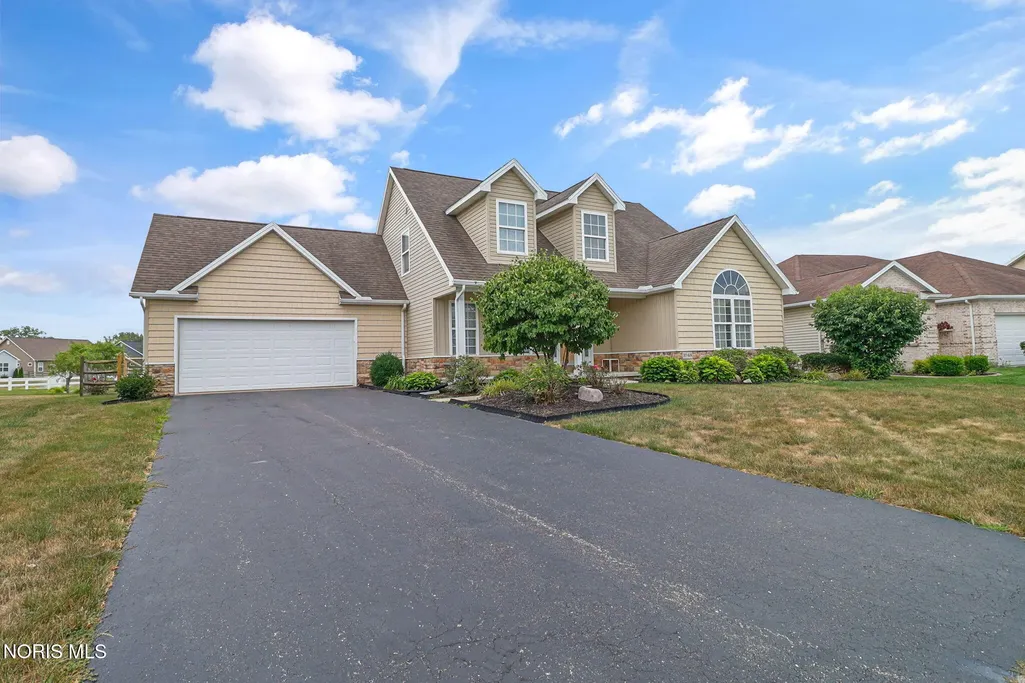
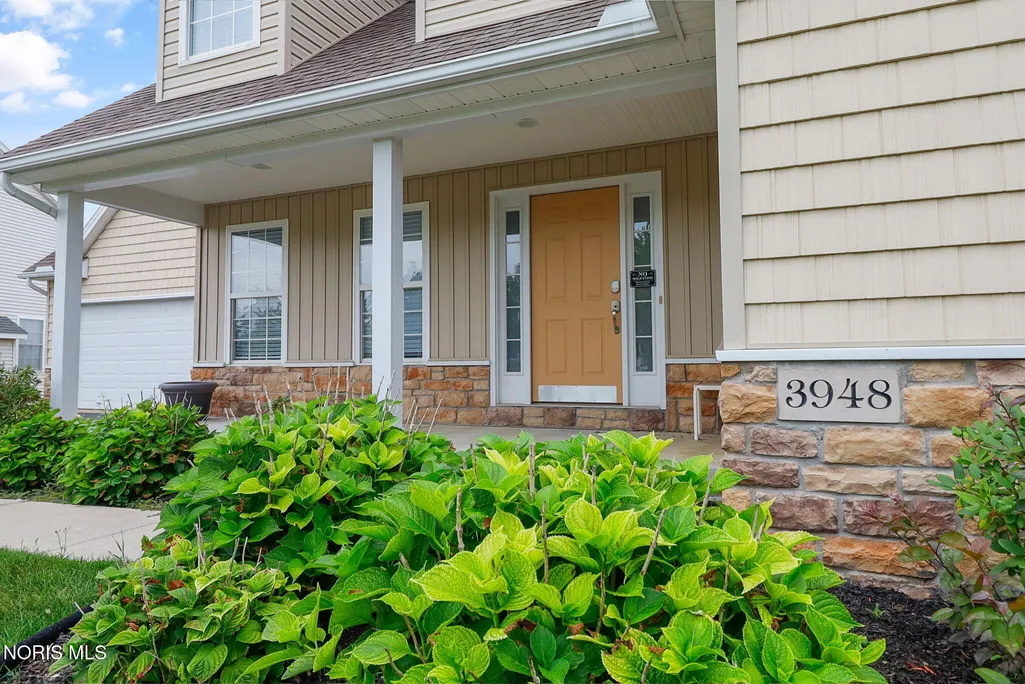
3948 Bridge Creek Boulevard, Sylvania, OH
Price
$ 385,000
Property Attributes
- MLS#10011418
- TypeSingle Family
- Listing Status Active
- CountyLucas
- CitySylvania
- NeighborhoodBridgecreek
- Zip43560
- Style
- Year Built2006
- Price$ 385,000
- Bedrooms3
- Full Bathrooms2
- Half Bathrooms1
- Sqr Footage2017
- Lot Size0.24 Acres
Data Source:
Northwest Ohio REALTORS® (NORIS)
Property Description
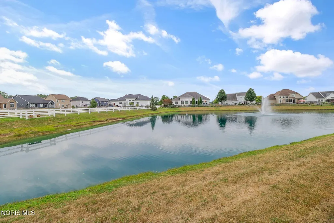
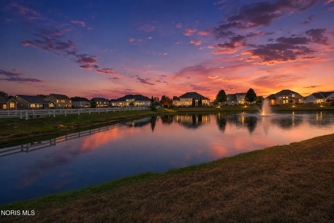
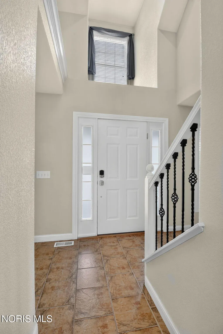
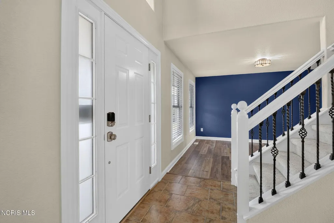
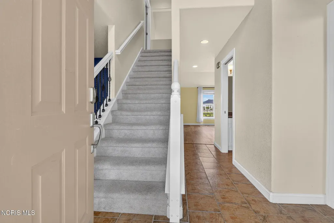
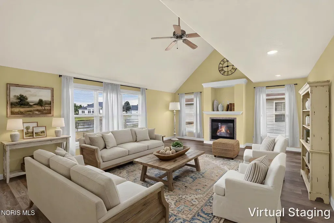
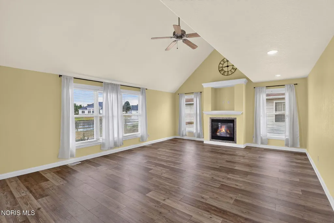
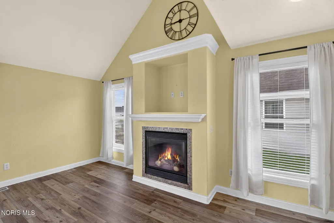
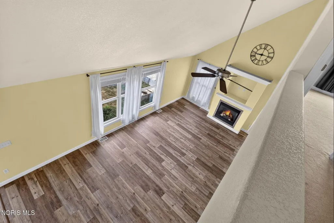
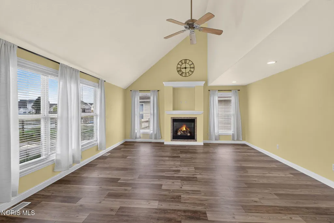
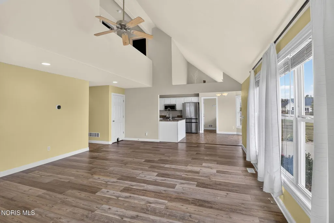
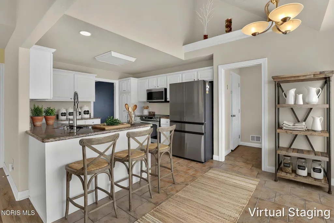
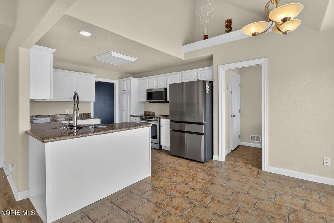
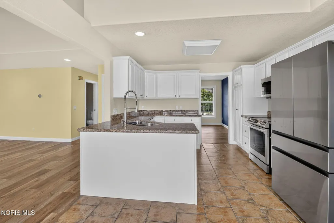
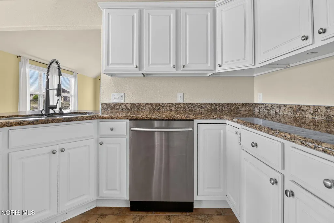
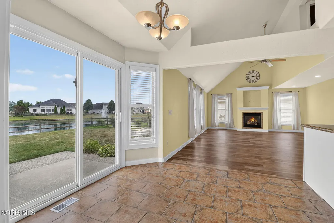
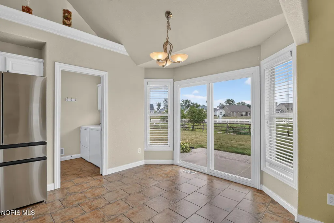
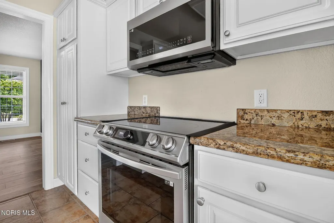
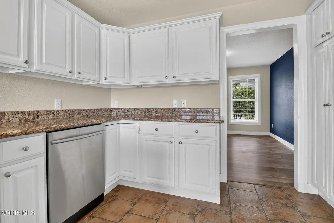
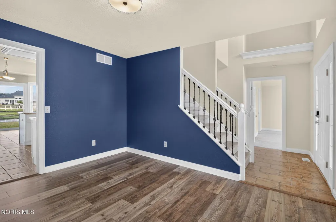
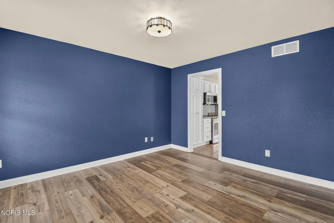
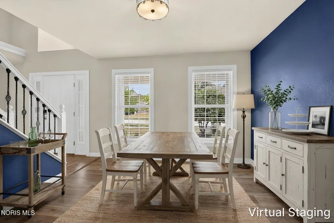
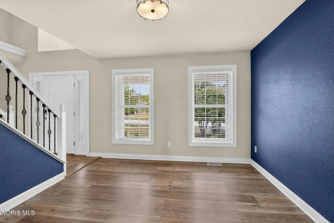
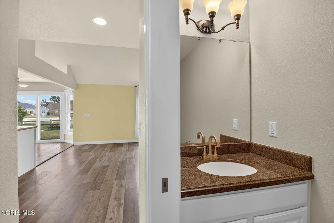
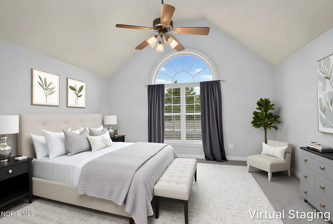
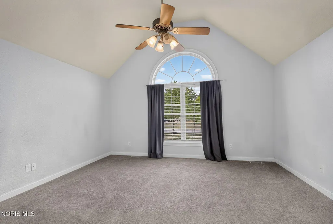
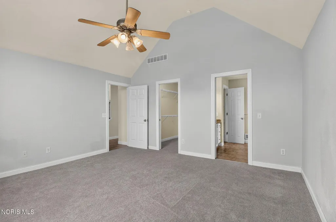
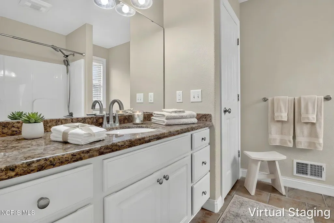
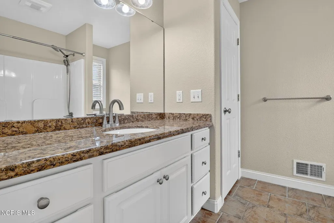
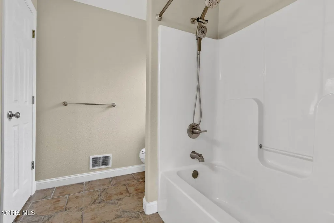
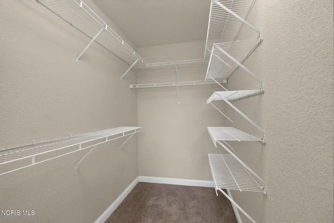
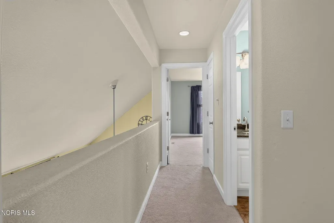
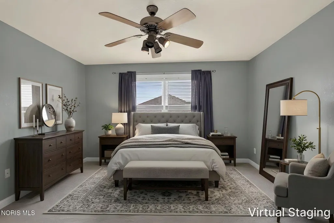
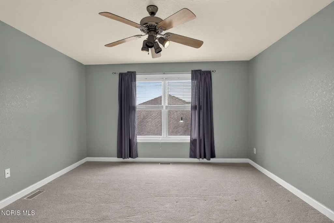
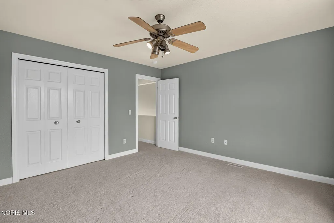
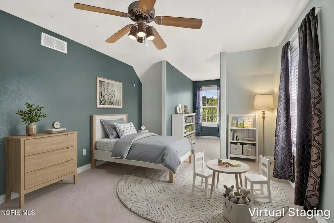
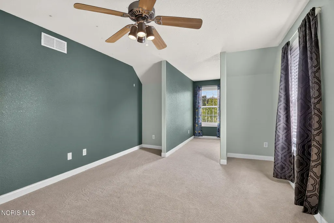
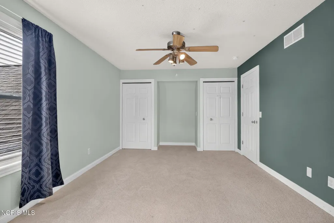
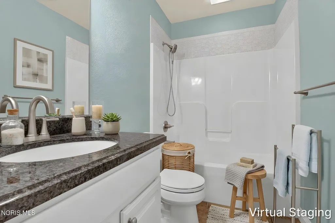
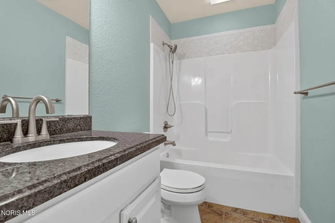
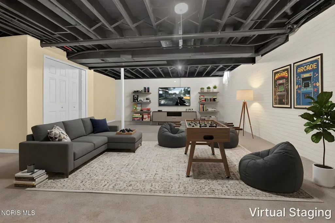
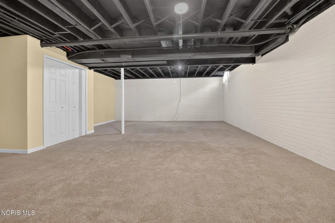
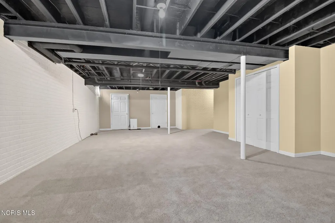
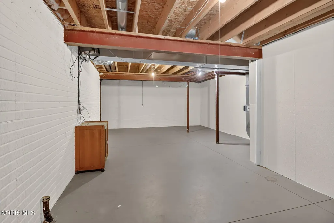
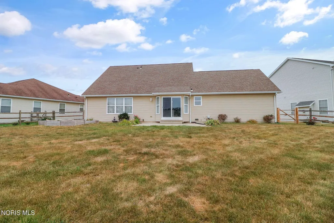
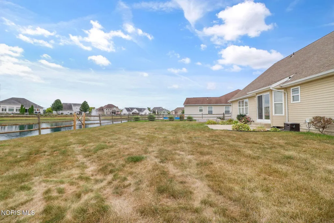
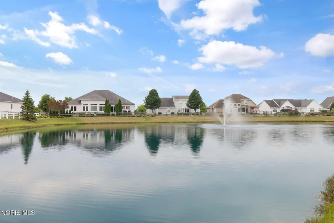
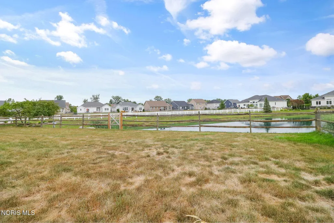
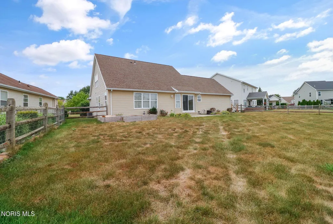
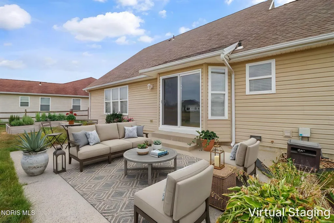
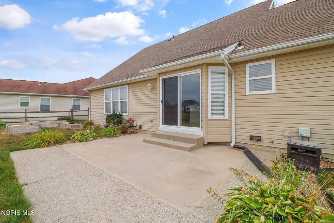
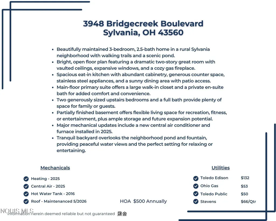
Motivated seller is willing to contribute $10,000 toward buyer's closing costs including interest rate buydown costs. WELCOME HOME to this beautifully maintained 3-bedroom, 2.5-bath home offering the perfect blend of comfort, space, and scenic surroundings. Nestled in a rural Sylvania neighborhood with walking trails and a picturesque pond, this home provides PEACEFUL VIEWS and a wonderful lifestyle. Step inside to a bright, open floor plan featuring a dramatic two-story great room with soaring vaulted ceilings, expansive windows overlooking the pond, and a cozy gas fireplace. The adjoining eat-in kitchen offers abundant cabinetry, generous counter space, stainless steel appliances, and a sunny informal dining area with sliding doors leading to the backyard patio—perfect for entertaining or relaxing while enjoying the water views. Spacious main-floor primary suite features a large walk-in closet and private en-suite bath. Upstairs you'll find two additional generously sized bedrooms and a full bath, providing plenty of space for family or guests. The partially finished basement offers additional living space ideal for a recreation room, home theater, fitness area, or playroom, while still providing ample storage and room for future expansion. Enjoy peace of mind with a NEW CENTRAL AIR AND FURNACE (2025), along with the recently maintained roof. Outside, the backyard offers a tranquil setting overlooking the neighborhood pond and fountain, creating the perfect backdrop for morning coffee or evening sunsets. This exceptional home combines spacious living, beautiful water views, modern mechanical updates, and access to neighborhood walking trails—all in one incredible package. Don't miss your opportunity to make it yours!
| Elementary School | Middle School | High School |
|---|---|---|
| Central Trail Elementary School | None Middle School | Southview High School |
| Price History | |
|---|---|
| 8/3/2026 | Listed $399,900 |
| 9/17/2026 | 4$385,000 |
General Features
| Living Area | 2017 |
|---|---|
| Sewer | Public Sewer |
| Heating | Central,ENERGY STAR Qualified Equipment,Natural Gas |
| Cooling | Ceiling Fan(s),Central Air,Electric,ENERGY STAR Qualified Equipment,HVAC SEER Rating |
| Utilities | Electricity Connected,Natural Gas Connected,Sewer Connected,Water Connected |
| Possession | Negotiable |
| Roof | Shingle |
| Appliances | Dishwasher,ENERGY STAR Qualified Appliances,Ice Maker,Microwave,Dryer,Electric Oven,Refrigerator,Smart Appliance(s),Washer |
| HOA Fee | 500 |
| Garage Spaces | 2.5 |
| Association Fee Includes | Other |
| Patio/Porch Features | Rear Patio,Covered Porch,Front Porch |
| Architectural Style | Traditional |
| Security Features | Carbon Monoxide Detector(s),Keyless Entry,Smoke Detector(s) |
| Construction Materials | Stone,Vinyl Siding |
| Year Built | 2006 |
| Electric | Circuit Breakers |
| View | Water |
| Township | Sylvania |
| Levels | One and One Half |
| Property Subtype | Single Family Residence |
| Tax Year | 2025 |
| Parcel Number | 79-74935 |
| Waterfront Features | Pond |
| Community Features | Curbs,Sidewalks,Street Lights |
| Assoc Fee Paid Per | Annually |
| County | Lucas |
| New Construction | false |
| Property Type | Residential |
| Association Amenities | Trail(s) |
| HOA | true |
| Attached Garage | false |
| Energy Efficient | Appliances,HVAC,Thermostat |
| Subdivision Name | Bridgecreek |
| Garage Y/N | true |
| Green Indoor Air Quality | Ventilation |
| Total Rooms | 9 |
| Full Baths | 2 |
| Status | Active |
| Directions | Sylvania Ave (west of Mitchaw) to South on Bridgecreek |
| High School | Southview |
| City | Sylvania |
| Disclosures | Property Disclosure |
| High School District | Sylvania |
| Lot Size Units | Acres |
| Lot Size Square Feet | 10256 |
| Carport Y/N | false |
| Elementary School | Central Trail |
| Property Attached Y/N | false |
| Middle/Junior High School | None |
| Additional Parcels Y/N | false |
| Virtual Tour | https://unbranded.visithome.ai/GsokPLzt2bAwH55Mpq4t5M?mu=ft |
| Structure Type | House |
| Standard Status | Active |
| Occupancy Type | Vacant |
| Year Built Source | Public Records |
| Sewer_co_Public_sp_Sewer | true |
| Heating_co_Central | true |
Interior Features
| Interior Amenities | Ceiling Fan(s),Open Floorplan,Primary Bathroom,Vaulted Ceiling(s),Walk-In Closet(s) |
|---|---|
| Basement | Full,Partially Finished,Sump Pump |
| Flooring | Carpet,Ceramic Tile,Luxury Vinyl |
| Total Fireplaces | 1 |
| Fireplace Features | Gas,Living Room |
| Total Stories | 2 |
| Common Walls | No Common Walls |
| Basement (Y/N) | true |
| Air Conditioning Y/N | true |
| Heating Y/N | true |
| Window Features | Window Screen(s) |
| Fireplace Y/N | true |
| Half Baths | 1 |
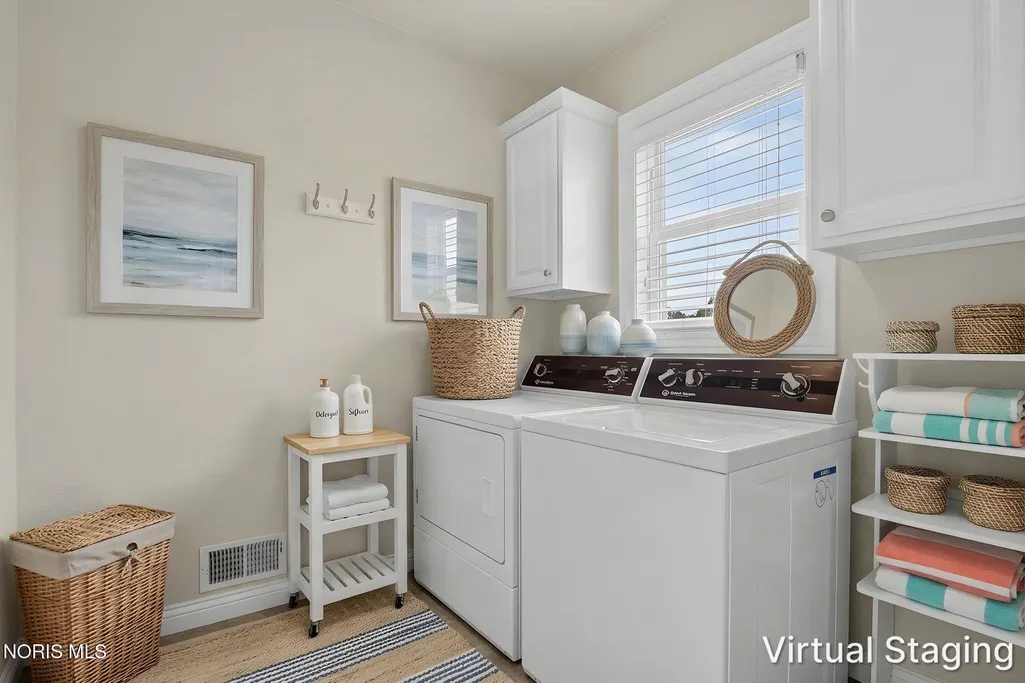
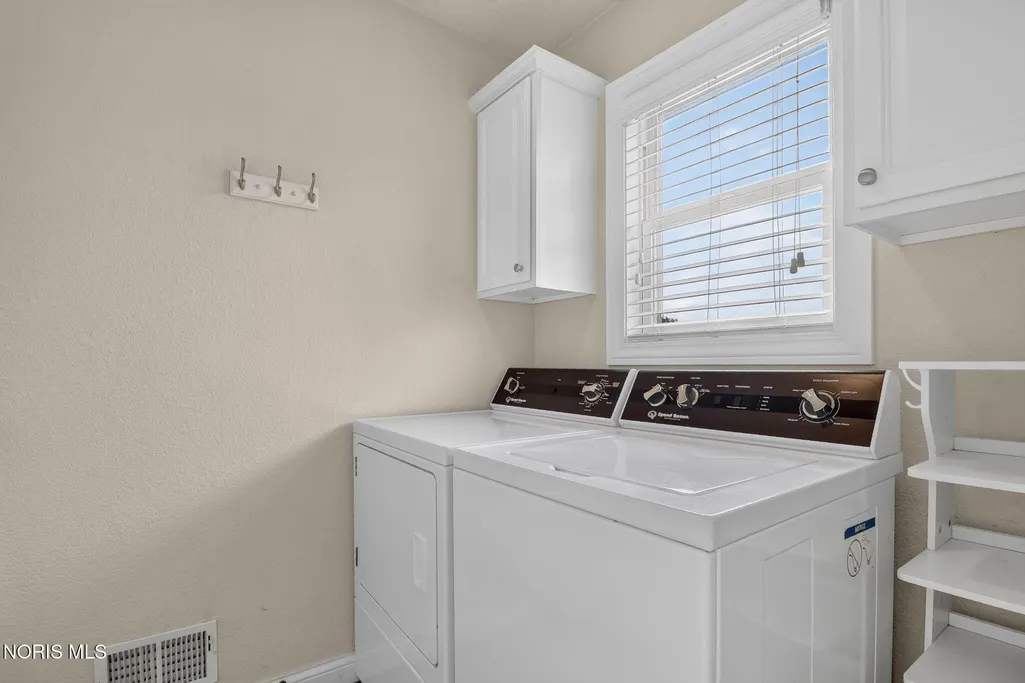
| Laundry Features | Accessible Utilities or Laundry,Main Level |
| Total Bedrooms | 3 |
| Below Grade Finished Area | 694 |
| LivingAreaSource | Public Records |
| Total Baths | 3 |
| Heating-Natural Gas | true |
Exterior Features
| Exterior Amenities | Garden,Lighting,Private Yard |
|---|---|
| Fencing | Split Rail |
| Parking Features | Asphalt,Off Street,Attached Garage,Driveway,Garage Door Opener |
| Lot Features | Sprinklers In Front,Sprinklers In Rear |
| Water Source | Public |
| Total Parking | 2.5 |
| Lot Size Area | 0.24 |
| Foundation Details | Poured Concrete,Other |
| Lot Dimensions | 62x129x96x125 |
| Lot Size Acres | 0.24 |
| Waterfront Y/N | true |
| Door Features | Sliding Doors |
| Other Equipment | Irrigation Equipment,Sump Pump |
| Exterior_sp_Features_co_Garden | true |
Amenities
- Foreclosure
- Views
- Short Sale
- New Construction
- Adult 55+
- Lease To Own
- No HOA Fees
- Furnished
- Primary On Main
- Air Conditioning
- Seller Finance
- Green
- Fixer Upper
- Horse
- Golf
- Fireplace
- Deck
- Garage
- Basement
- Pool
Property vs Single Family Average in 43560
Price
Year Built


 The data relating to real estate for sale on this web site comes
in part from the Broker Reciprocity™ program of the Multiple
Listing Service of Greater Cincinnati. Real estate listings held by
brokerage firms other than The Holden Agency are marked with the MLS ™ logo
(the small logo to the left) and detailed information about them includes
the name of the listing brokers. The information herein is furnished by the property owner in good faith
The data relating to real estate for sale on this web site comes
in part from the Broker Reciprocity™ program of the Multiple
Listing Service of Greater Cincinnati. Real estate listings held by
brokerage firms other than The Holden Agency are marked with the MLS ™ logo
(the small logo to the left) and detailed information about them includes
the name of the listing brokers. The information herein is furnished by the property owner in good faith
 © MLS Now, INC - Northern Ohio Regional Multiple Listing Service All information deemed reliable but not guaranteed. All properties are subject to prior sale, change or withdrawal. Neither listing broker(s) or information provider(s) shall be responsible for any typographical errors, misinformation, misprints and shall be held totally harmless. Listing(s) information is provided for consumer's personal, non-commercial use and may not be used for any purpose other than to identify prospective
 All information deemed reliable but not guaranteed. All properties are subject to prior sale, change or withdrawal. Neither listing broker(s) or information provider(s) shall be responsible for any typographical errors, misinformation, misprints and shall be held totally harmless. Listing(s) information is provided for consumers personal, non-commercial use and may not be used for any purpose other than to identify prospective properties consumers may be interested in purchasing. Information on this
 Information should be deemed reliable but not guaranteed, all representations are approximate, and individual verification is recommended. Copyright ©2017 All rights reserved.
