

Address
8439 Aarons Wood Court, Sylvania, OH
Price
$ 1,200,000
Property Attributes
- MLS#10013182
- TypeSingle Family
- Listing Status Coming Soon
- CountyLucas
- CitySylvania
- NeighborhoodTiffany Village
- Zip43560
- Style
- Year Built2011
- Price$ 1,200,000
- Bedrooms5
- Full Bathrooms3
- Half Bathrooms2
- Sqr Footage5506
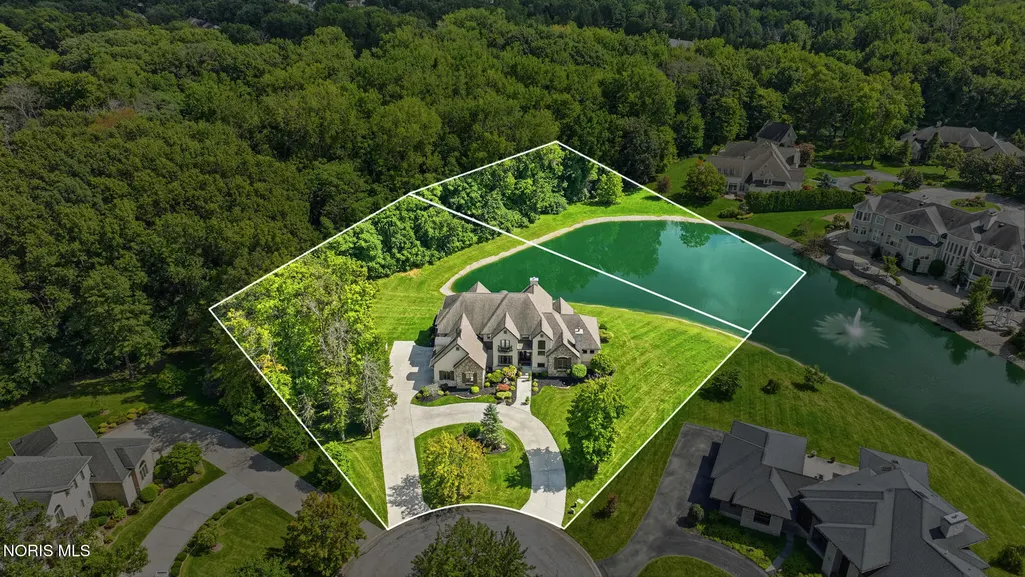
- Lot Size2.03 Acres
Data Source:
Northwest Ohio REALTORS® (NORIS)
Property Description
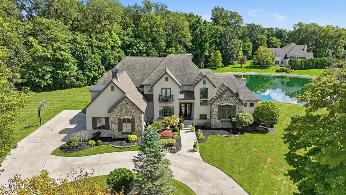
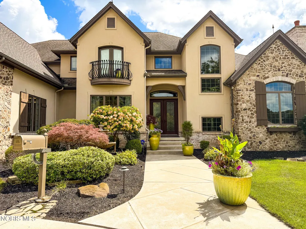
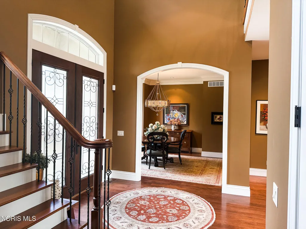
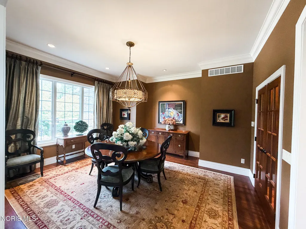
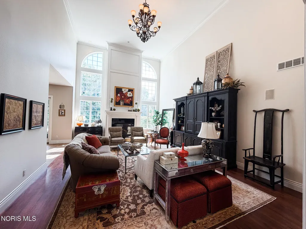
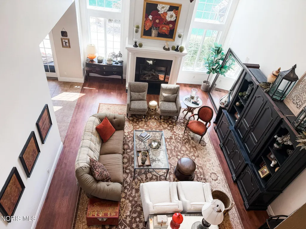
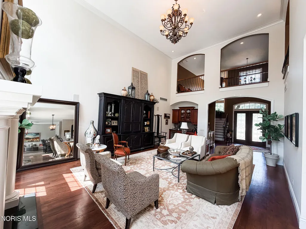
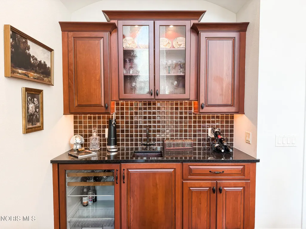
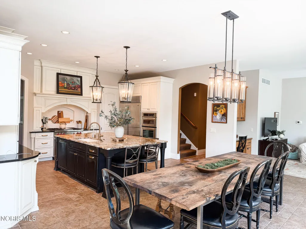
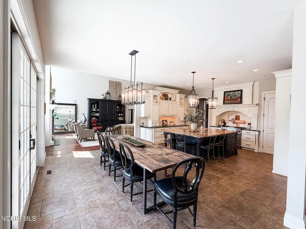
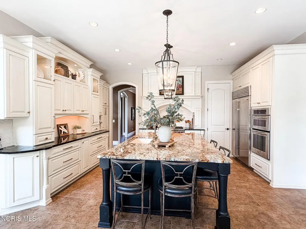
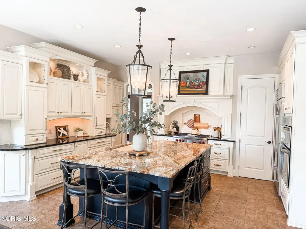
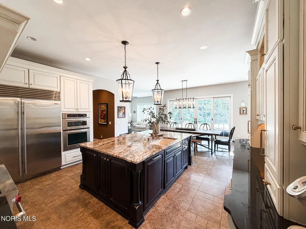
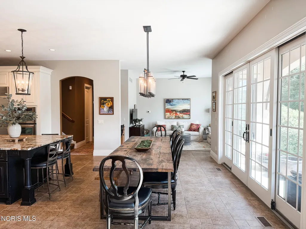
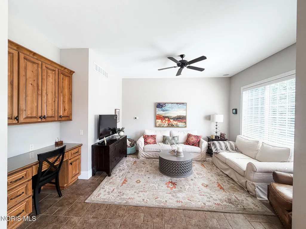
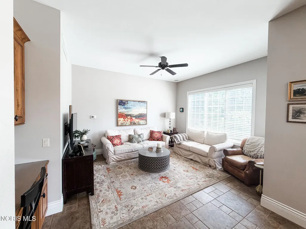
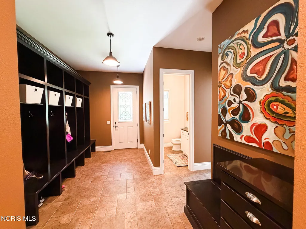
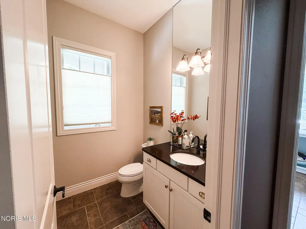
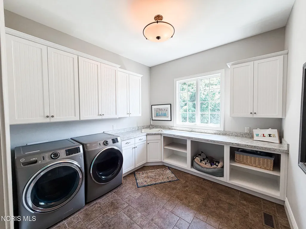
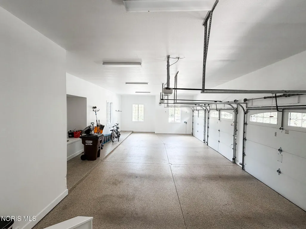
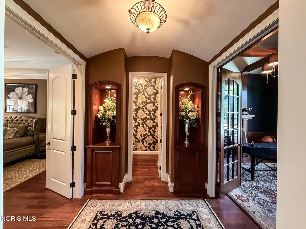
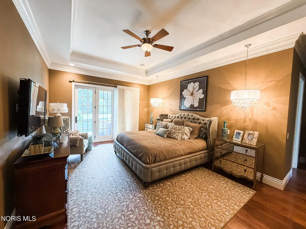
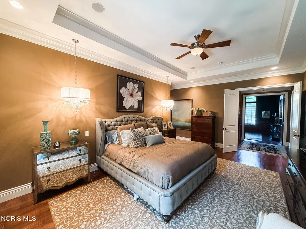
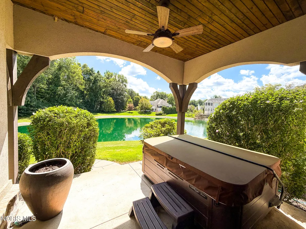
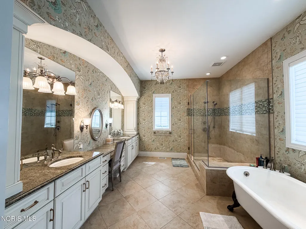
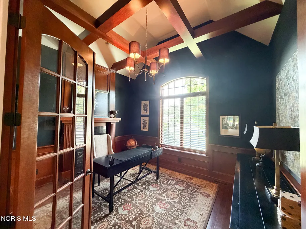
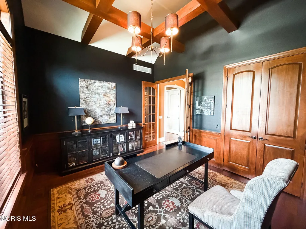
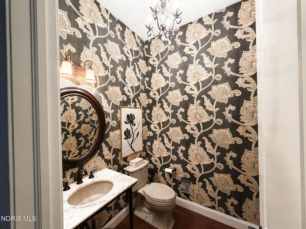
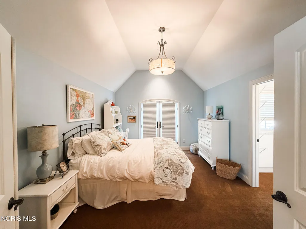
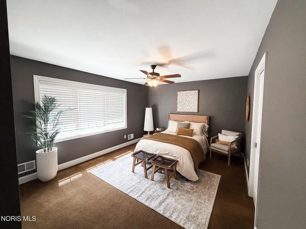
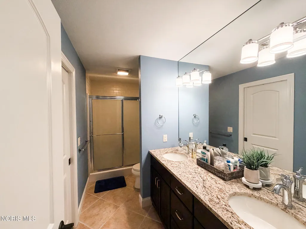
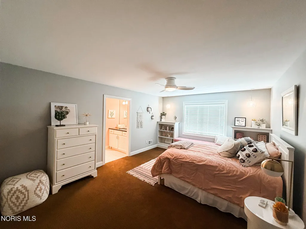
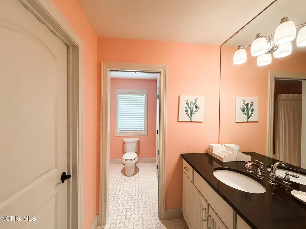
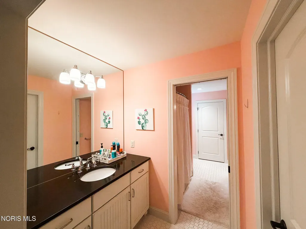
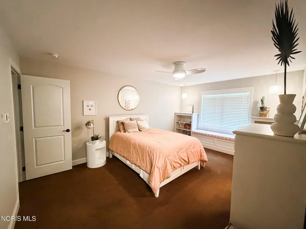
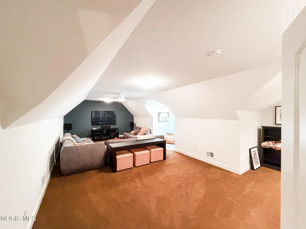
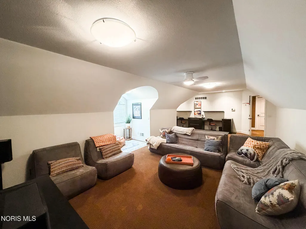
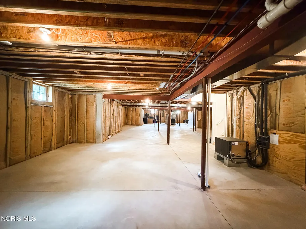
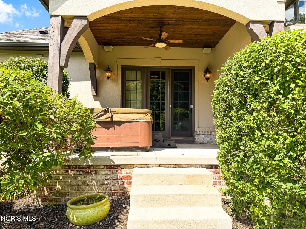
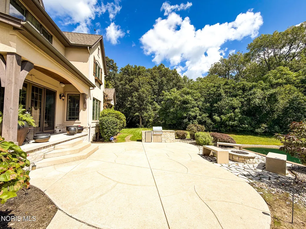
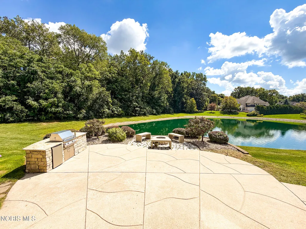
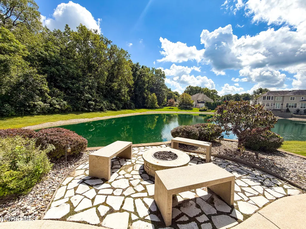
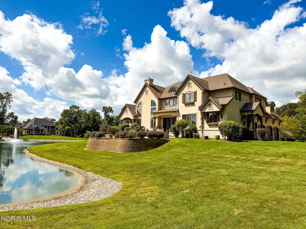
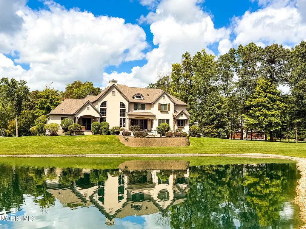
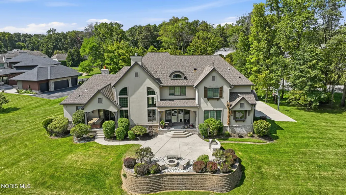
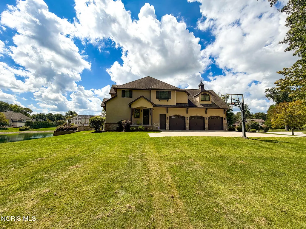
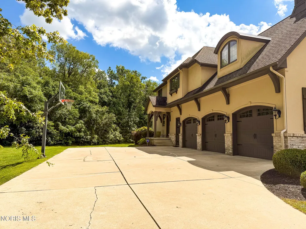
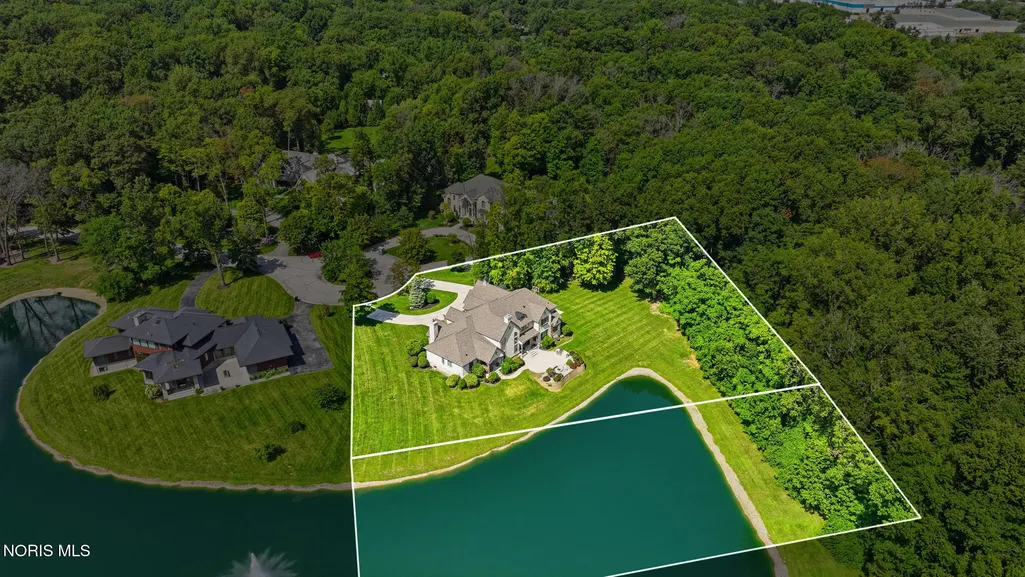
Absolutely stunning custom-built estate in Tiffany Village, perfectly situated on a secluded 2-acre wooded lot with breathtaking views overlooking the water! Built by renowned builder Jim Moline, this extraordinary home showcases exceptional craftsmanship and custom touches throughout. From the moment you arrive, the impressive curb appeal sets the tone with a desirable cul-de-sac setting, circular driveway, covered rear porches, and private patio—all overlooking gorgeous water views. Offering over 5,500 square feet above grade, plus an additional 3,300+ square feet of unfinished basement space that is already plumbed for a full bathroom, there is room for everyone and endless possibilities for future expansion. The show-stopping first-floor primary suite features a spa-like bathroom designed to impress. The elegant two-story living room offers a fireplace, beverage refrigerator, and wet bar complete with a beautiful copper sink, while the first-floor den showcases incredible custom woodworking and its own fireplace. The dream chef's kitchen is truly the heart of the home, boasting endless custom cabinetry, a Sub-Zero refrigerator, Wolf range, and all the high-end extras you've been looking for. Additional first-floor amenities include two half baths, a spacious mudroom area, family room, formal dining room, and an oversized laundry room. Upstairs, you'll find generously sized bedrooms with custom built-ins, a loft area, and an incredible bonus room complete with built-ins and a separate family room perfect for the kids. The 3.5-car garage features an epoxy floor and a second staircase providing convenient access to the basement. Add in new geothermal heating and cooling and you have a home that combines luxury, functionality, and efficiency in one remarkable package. This is far more than a house—it's an exceptional estate designed for entertaining, relaxing, and making memories for years to come. Homes of this caliber and setting rarely come available. Come experience this absolute show stopper for yourself—you are guaranteed to fall in love!
| Elementary School | Middle School | High School |
|---|---|---|
| Central Trail Elementary School | None Middle School | Southview High School |
| Price History | |
|---|---|
| 9/9/2026 | Listed $1,200,000 |
General Features
| Living Area | 5506 |
|---|---|
| Sewer | Public Sewer |
| Heating | Geothermal |
| Cooling | Central Air |
| Utilities | Cable Available,Electricity Available,Electricity Connected,Water Available,Water Connected |
| Possession | Close Plus 30 Days |
| Roof | Shingle |
| Appliances | Dishwasher,Microwave,Water Heater,Double Oven,Dryer,Electric Oven,Gas Oven,Gas Range,Refrigerator,Washer |
| Garage Spaces | 4 |
| Construction Materials | Stone,Stucco |
| Year Built | 2011 |
| Property Subtype | Single Family Residence |
| Tax Year | 2025 |
| Parcel Number | 79-74668 |
| Waterfront Features | Pond |
| Additional Parcels Description | 79-74677 |
| County | Lucas |
| New Construction | false |
| Property Type | Residential |
| HOA | true |
| Attached Garage | false |
| Subdivision Name | Tiffany Village |
| Garage Y/N | true |
| Total Rooms | 14 |
| Full Baths | 3 |
| Status | Coming Soon |
| High School | Southview |
| City | Sylvania |
| Disclosures | Property Disclosure |
| High School District | Sylvania |
| Lot Size Units | Acres |
| Lot Size Square Feet | 88375 |
| Carport Y/N | false |
| Elementary School | Central Trail |
| Property Attached Y/N | false |
| Home Warranty Y/N | false |
| Middle/Junior High School | None |
| Additional Parcels Y/N | true |
| Standard Status | Coming Soon |
| Occupancy Type | Owner |
| Year Built Source | Public Records |
| Sewer_co_Public_sp_Sewer | true |
| Heating_co_Geothermal | true |
| Utilities_co_Cable_sp_Available | true |
| Utilities_co_Electricity_sp_Available | true |
Interior Features
| Interior Amenities | Breakfast Bar,Built-in Features,Ceiling Fan(s),Double Vanity,Eat-in Kitchen,Entrance Foyer,Open Floorplan,Primary Bathroom,Separate Shower,Sound System,Spa/Hot Tub,Storage,Walk-In Closet(s),Wet Bar |
|---|---|
| Basement | Full,Unfinished |
| Flooring | Carpet |
| Total Fireplaces | 2 |
| Fireplace Features | Living Room |
| Total Stories | 3 |
| Common Walls | No Common Walls |
| Basement (Y/N) | true |
| Air Conditioning Y/N | true |
| Heating Y/N | true |
| Fireplace Y/N | true |
| Half Baths | 2 |
| Laundry Features | Main Level,Sink |
| Total Bedrooms | 5 |
| LivingAreaSource | Public Records |
| Total Baths | 5 |
Exterior Features
| Exterior Amenities | Basketball Court,Fire Pit,Outdoor Grill,Spa/Hot Tub |
|---|---|
| Parking Features | Concrete,Attached Garage,Circular Driveway,Driveway,Oversized |
| Lot Features | Cul-De-Sac,Irregular Lot |
| Water Source | Public |
| Total Parking | 4 |
| Lot Size Area | 2.03 |
| Foundation Details | Poured Concrete |
| Lot Dimensions | 82 x Irregular |
| Lot Size Acres | 2.03 |
| Waterfront Y/N | true |
| Exterior_sp_Features_co_Outdoor_sp_Grill | true |
Amenities
- Foreclosure
- Views
- Short Sale
- New Construction
- Adult 55+
- Lease To Own
- No HOA Fees
- Furnished
- Primary On Main
- Air Conditioning
- Seller Finance
- Green
- Fixer Upper
- Horse
- Golf
- Fireplace
- Deck
- Garage
- Basement
- Pool
Property vs Single Family Average in 43560
Price
Year Built

 The data relating to real estate for sale on this web site comes
in part from the Broker Reciprocity™ program of the Multiple
Listing Service of Greater Cincinnati. Real estate listings held by
brokerage firms other than The Holden Agency are marked with the MLS ™ logo
(the small logo to the left) and detailed information about them includes
the name of the listing brokers. The information herein is furnished by the property owner in good faith
The data relating to real estate for sale on this web site comes
in part from the Broker Reciprocity™ program of the Multiple
Listing Service of Greater Cincinnati. Real estate listings held by
brokerage firms other than The Holden Agency are marked with the MLS ™ logo
(the small logo to the left) and detailed information about them includes
the name of the listing brokers. The information herein is furnished by the property owner in good faith
 © MLS Now, INC - Northern Ohio Regional Multiple Listing Service All information deemed reliable but not guaranteed. All properties are subject to prior sale, change or withdrawal. Neither listing broker(s) or information provider(s) shall be responsible for any typographical errors, misinformation, misprints and shall be held totally harmless. Listing(s) information is provided for consumer's personal, non-commercial use and may not be used for any purpose other than to identify prospective
 All information deemed reliable but not guaranteed. All properties are subject to prior sale, change or withdrawal. Neither listing broker(s) or information provider(s) shall be responsible for any typographical errors, misinformation, misprints and shall be held totally harmless. Listing(s) information is provided for consumers personal, non-commercial use and may not be used for any purpose other than to identify prospective properties consumers may be interested in purchasing. Information on this
 NORIS | Toledo Regional Association of REALTORS® All information deemed reliable but not guaranteed. All properties are subject to prior sale, change or withdrawal. Neither listing broker(s) or information provider(s) shall be responsible for any typographical errors, misinformation, misprints and shall be held totally harmless. Listing(s) information is provided for consumer's personal, non-commercial use and may not be used for any purpose other than to identify prospective properties consumers
 Information should be deemed reliable but not guaranteed, all representations are approximate, and individual verification is recommended. Copyright ©2017 All rights reserved.
